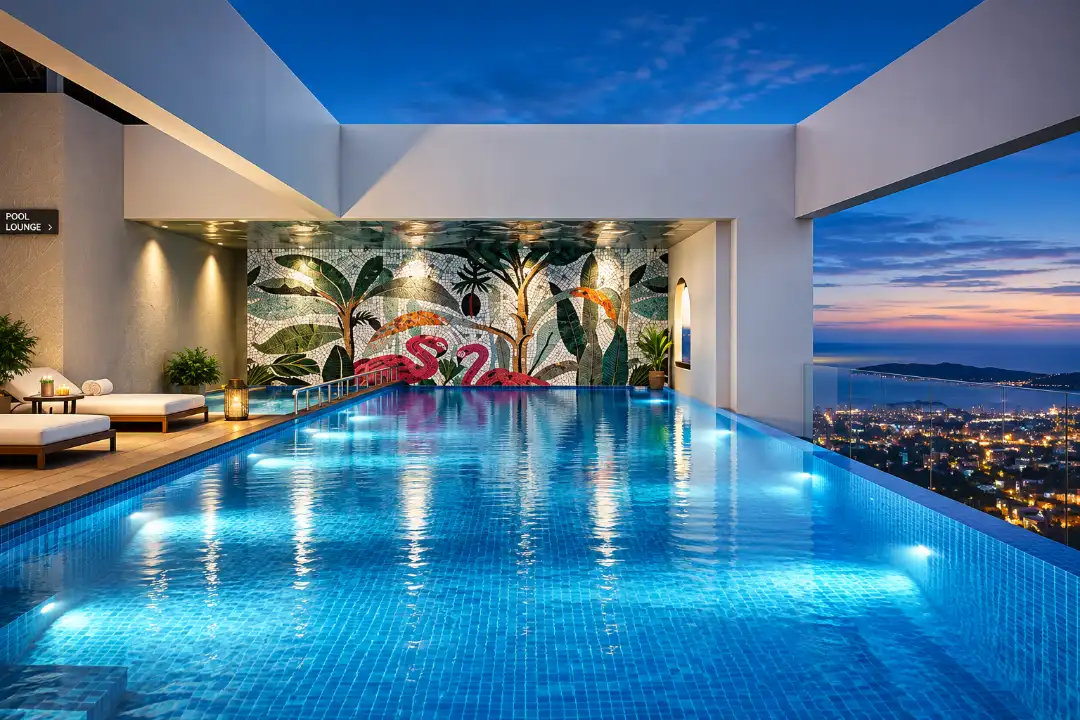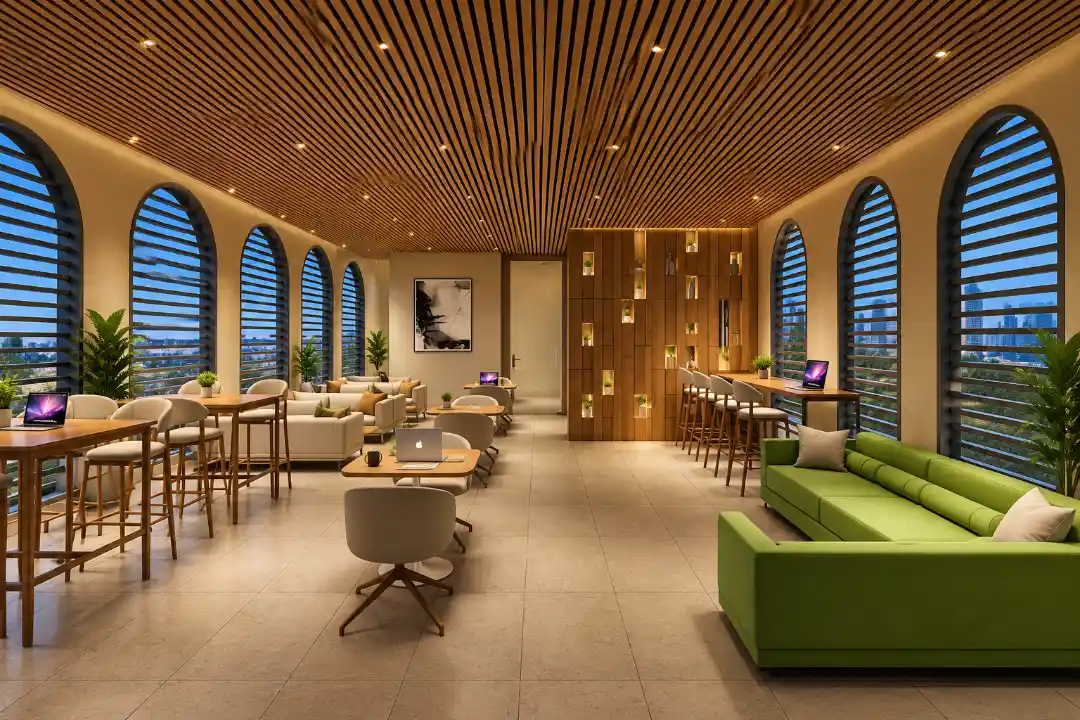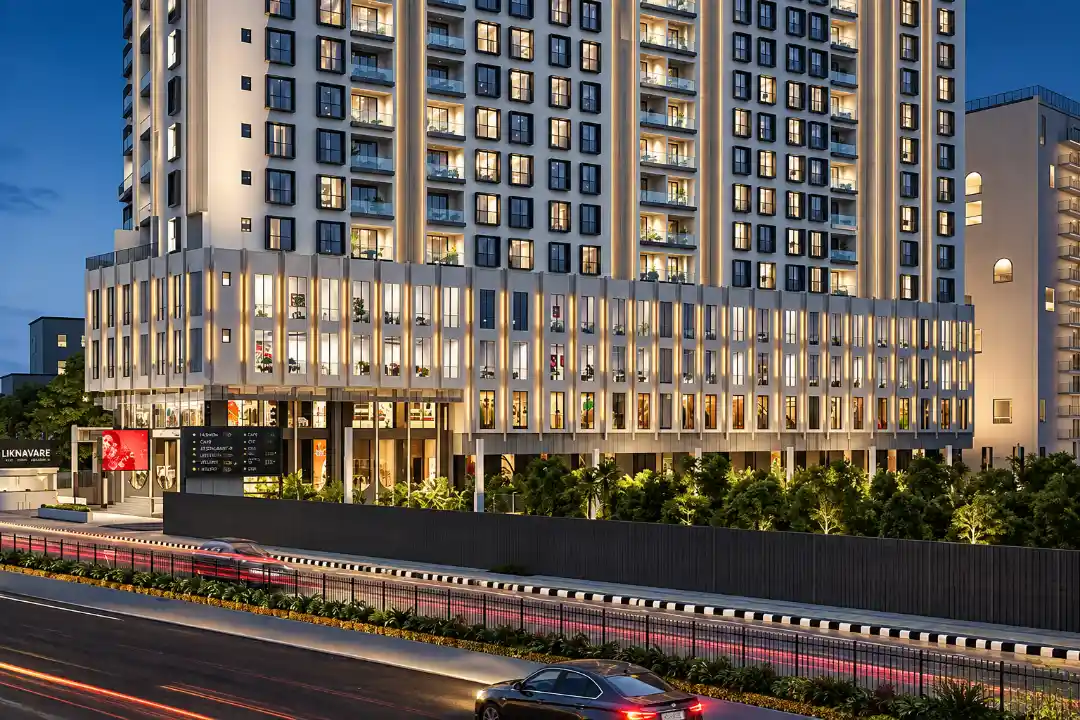
AI-generated visuals for illustrative purposes only.

Introducing

Naiknavare
Central Vistas

By Naiknavare Developers

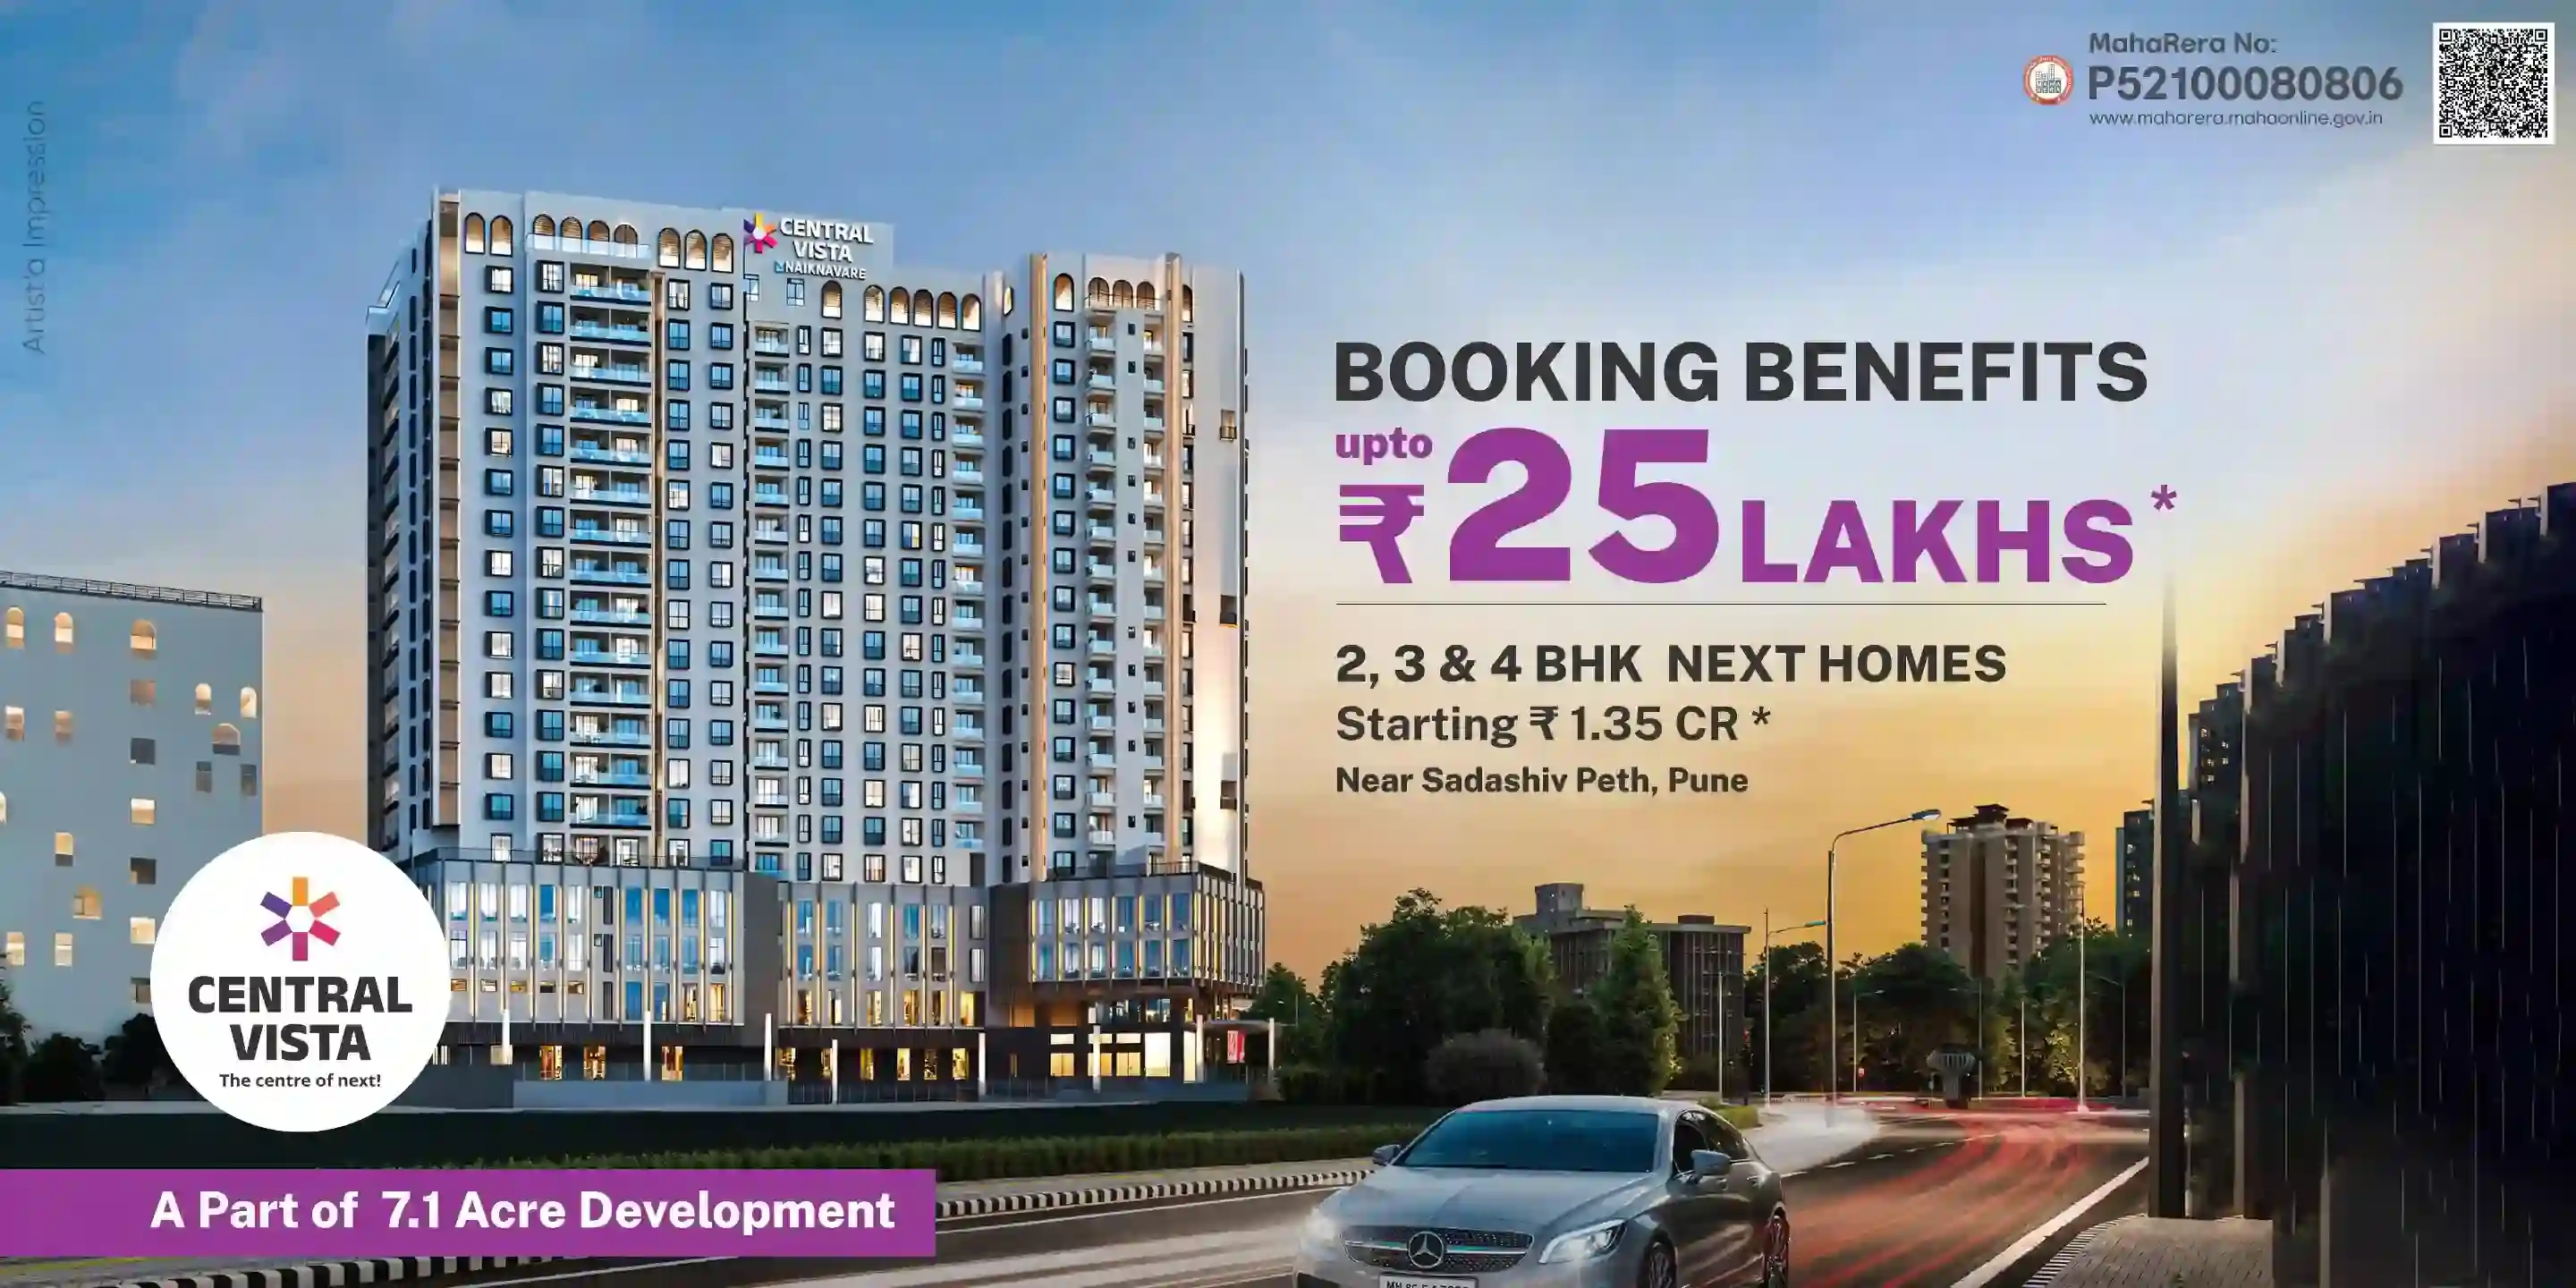
At Sadashiv Peth – Lal Bahadur Shastri Marg

Luxurious 2, 3 & 4 BHK Starting At

₹ 1.35 Cr* Onwards

Get Luxury Walkthrough

Overview

Experience a well-connected urban lifestyle where Pune’s heritage meets contemporary comfort at Naiknavare Central Vistas. Located in Sadashiv Peth and developed by Naiknavare Developers, the project offers thoughtfully designed 2, 3 & 4 BHK residences across a 1-acre development. Naiknavare Central Vistas focuses on natural light, ventilation and privacy, giving every home spacious interiors with an elegant, comfortable feel. A 3,600 sq. ft. fruit orchard adds a refreshing green element, complemented by landscaped podium gardens. Residents can relax at the infinity pool and kids’ pool, enjoy the lawn and party deck, or stay active at the gymnasium. The multipurpose hall, indoor games area and kids’ play zone provide engaging spaces for leisure. With key destinations such as Deccan, Kothrud, Swargate and Sarasbaug nearby, Naiknavare Central Vistas places everyday conveniences within easy reach. At the same time, its strategic location connects seamlessly to Pune’s established neighbourhoods and city hotspots. Read More

Highlights Of Naiknavare Central Vistas

  • First-of-its-kind robotic parking with 100% DG backup.
  • Premium rooftop spaces for leisure and recreation.
  • Seamless connectivity from Central Vista.
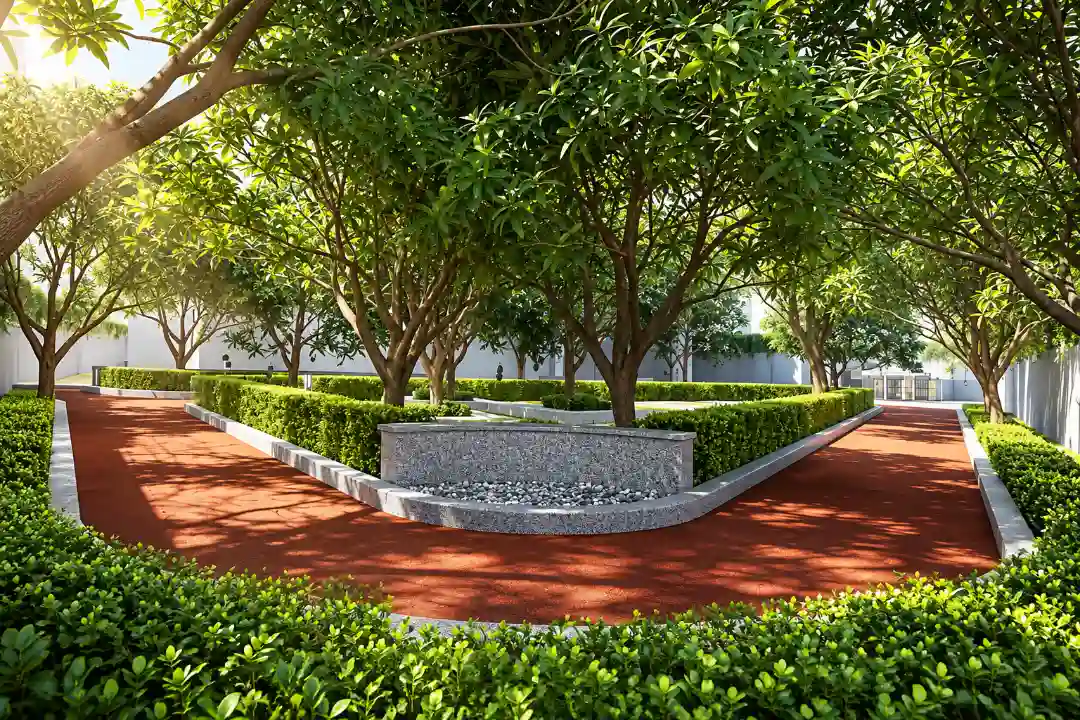
  • 3,600 sq. ft. fruit orchard.
  • Scenic walking trails with barbecue and bonfire zones.
  • Premium Duravit/Kohler sanitaryware with Grohe/Kohler fittings.
  • Prime location near Dandekar Bridge for effortless access.
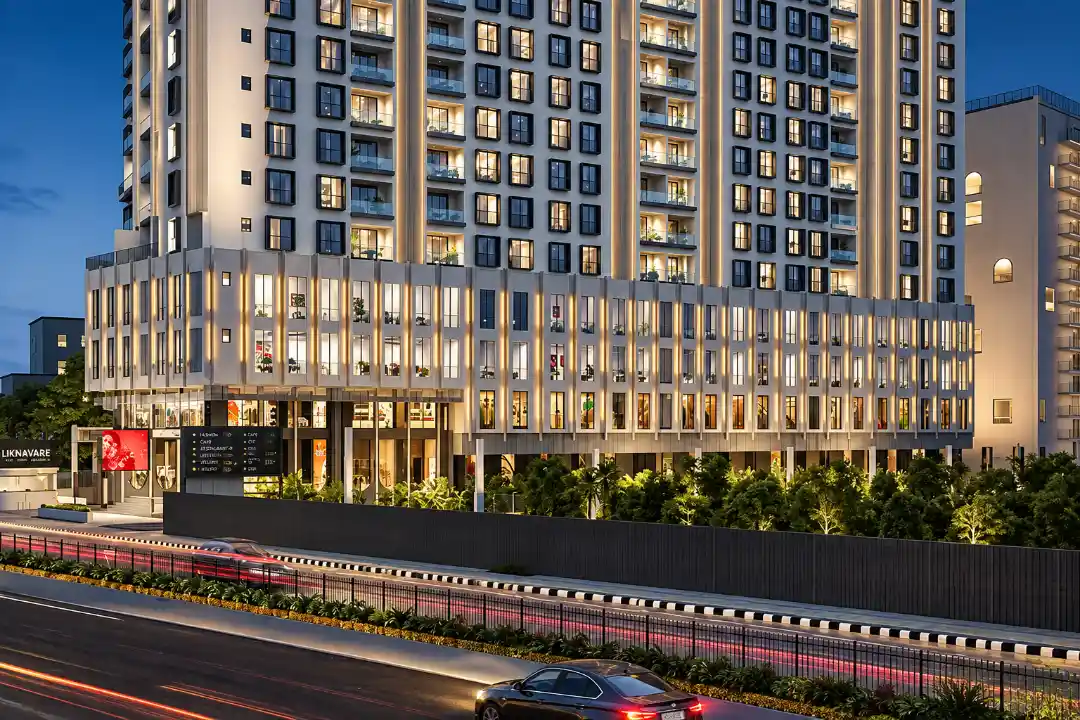
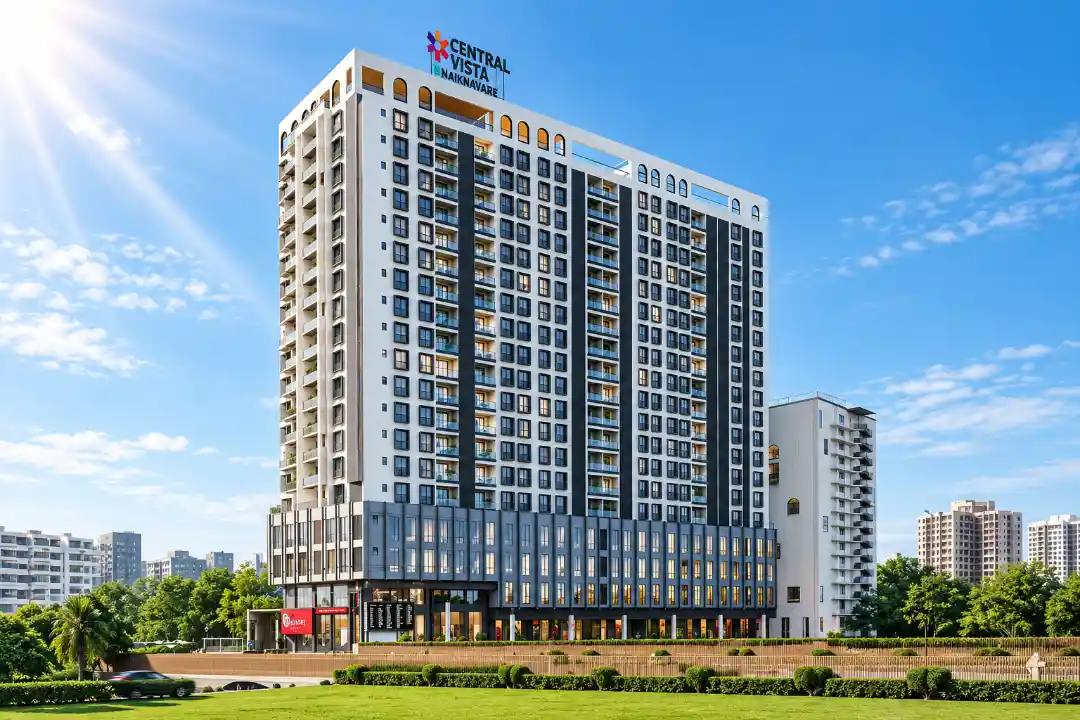
Luxury Apartment Building

Amenities At Naiknavare Central Vistas

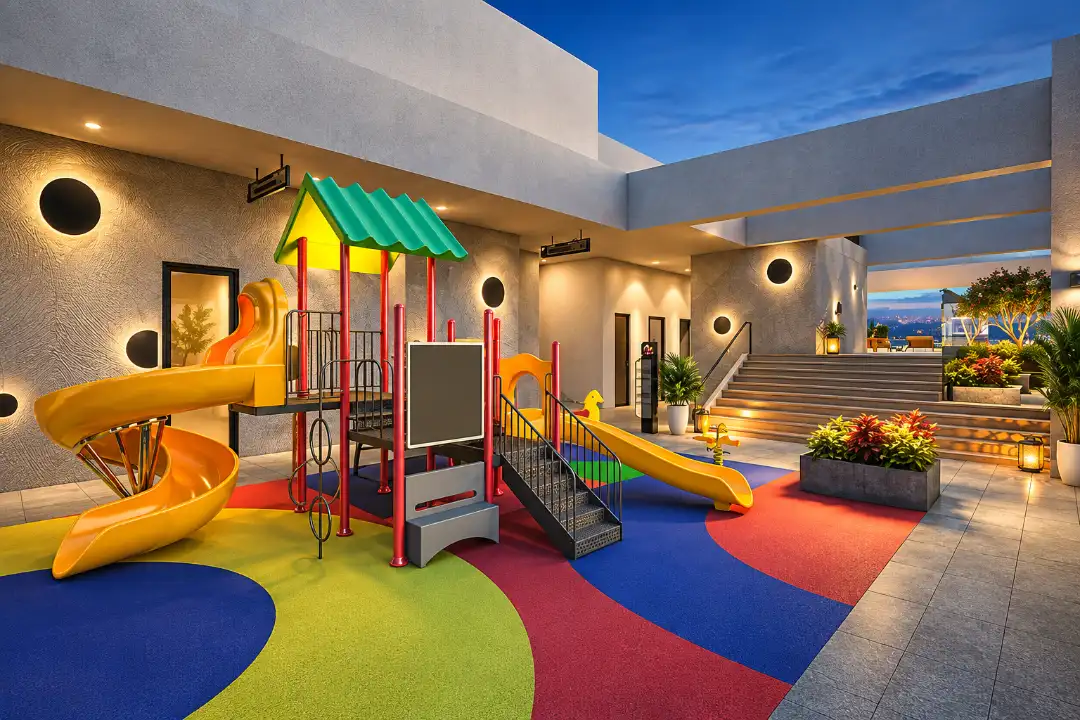
Kids Play Area
Kids Play Area
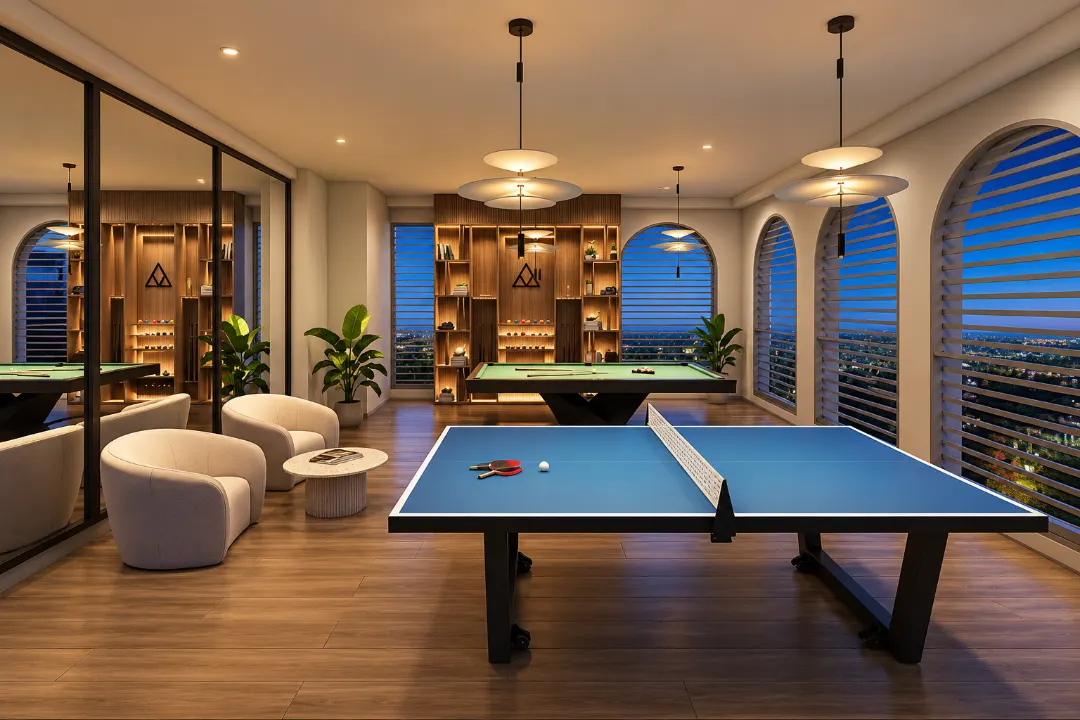
Indoor Games
Indoor Games
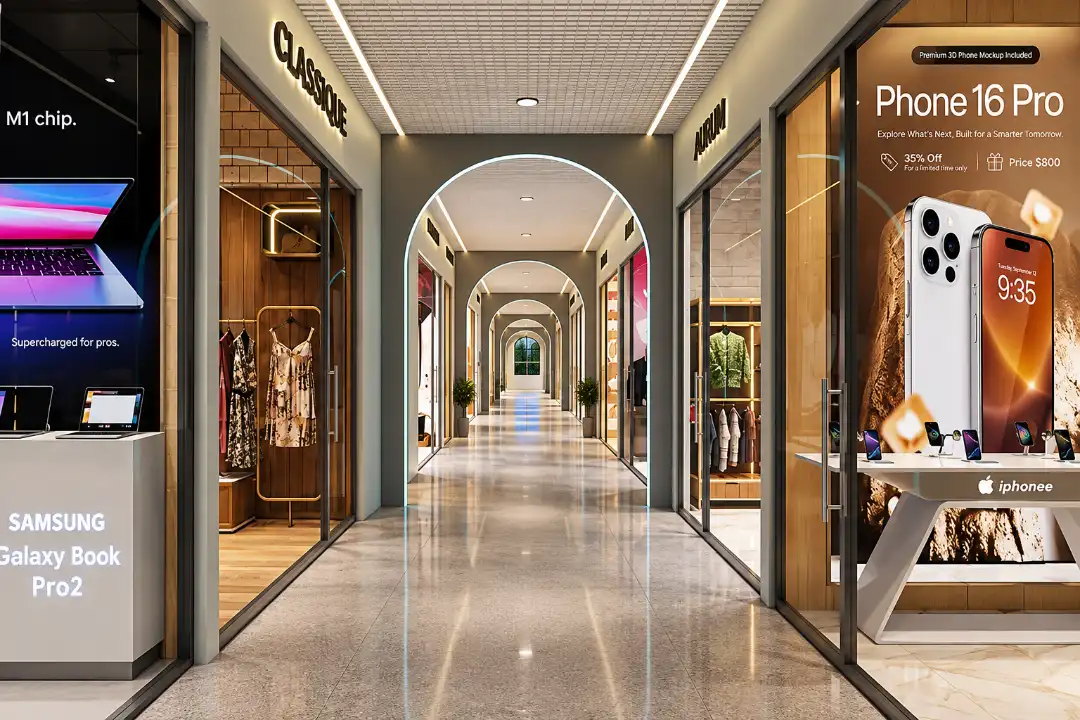
Retail Shops
Retail Shops
Swimming Pool
Swimming Pool
Amenity Preview Image
1 / 4

Price Of Naiknavare Central Vistas

2BHK Floor Plan
2 BHK
636 – 768 Sqft.
Carpet Area
₹ 1.35 Cr*Onwards
2BHK Floor Plan
3 BHK
1038 – 1039 Sqft
Carpet Area
₹ 2.35 Cr* Onwards
2BHK Floor Plan
4 BHK
1334 – 1391 Sqft
Carpet Area
₹ 3.25 Cr* Onwards

Site & Floor Plan Of Naiknavare Central Vistas

Master Plan

Master Plan

Floor Plan

Floor Plan

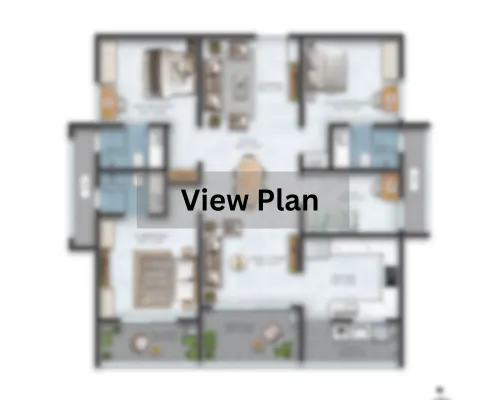
Unit Plan

Unit Layout

Naiknavare Central Vistas Location & Connectivity

Sadashiv Peth
7 mins
Nal Stop Metro Station
12 mins
Swargate
13 mins
Kothrud
19 mins
Shivajinagar
25 mins
Pune Junction Railway Station
31 mins
S.P.M. English School
5 mins
NMV Girls High School And Jr College
7 mins
Sir Parashurambhau (S.P.) College
9 mins
Muktangan English School & Junior College
10 mins
Jnana Prabodhini Prashala
11 mins
MES Garware College
13 mins
Huzurpaga Girls High School
16 mins
Fergusson College
19 mins
Sahara Hospital
2 mins
Chaitanya Hospital & Nursing Home
3 mins
Global Hospital & Research Institute
4 mins
Apollo Spectra Hospitals
8 mins
Poona Hospital And Research Centre
11 mins
Kumar Pacific Mall
16 mins
The Pavillion Mall
22 mins

Virtual Tour

Drone Tour

Estimate Your Monthly Home Loan EMI

Adjust the loan amount, interest rate, and tenure to get a quick EMI estimate before you speak with your team or lender.

Estimated Result

Monthly EMI

Rs. 0

Total Interest

Rs. 0

Total Payment

Rs. 0

Principal Share

Rs. 0

Interest Share 0%
Interest
Principal

This is an indicative estimate. Final EMI can vary based on lender policy, processing charges, insurance, and sanction terms.

About Naiknavare Developers

With more than 40 years of experience, Naiknavare is a reputable real estate brand founded on principles of excellence, integrity, and innovation. Having successfully delivered over 60 projects in Pune, Mumbai, Navi Mumbai, Kolhapur, and Goa, the company has established 18 million square feet of built assets, with an additional 6 million square feet currently under construction and 9 million square feet in the planning stage. Supported by more than 400 professionals and expertise across six sectors, Naiknavare specializes in the development of residential, commercial, and institutional properties. Steeped in three generations of technical expertise, the brand merges traditional values with modern insights to create thoughtfully designed, future-oriented developments that nurture communities, enhance lifestyles, and provide enduring value. Read More

Instant Call PDF Brochure Chat on WhatsApp

Enquire Now